

Constructed 2025 · Kapiti Coast
Acoustic Clad Accessible Sliding Door
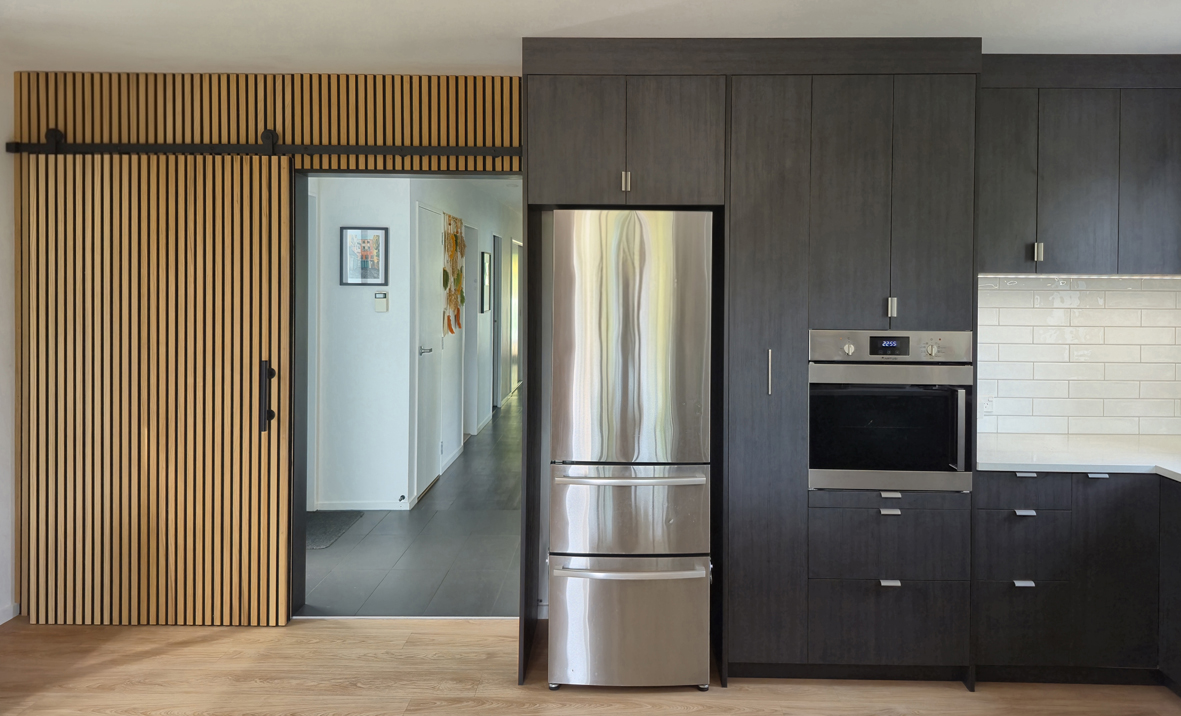
The existing entry opens directly into an open plan kitchen, dining and living space. Sound reverberates down the hallway causing higher noise levels in the bedrooms due to the hard surfaces; for example, the hard flooring which is for wheelchair manoeuvrability.
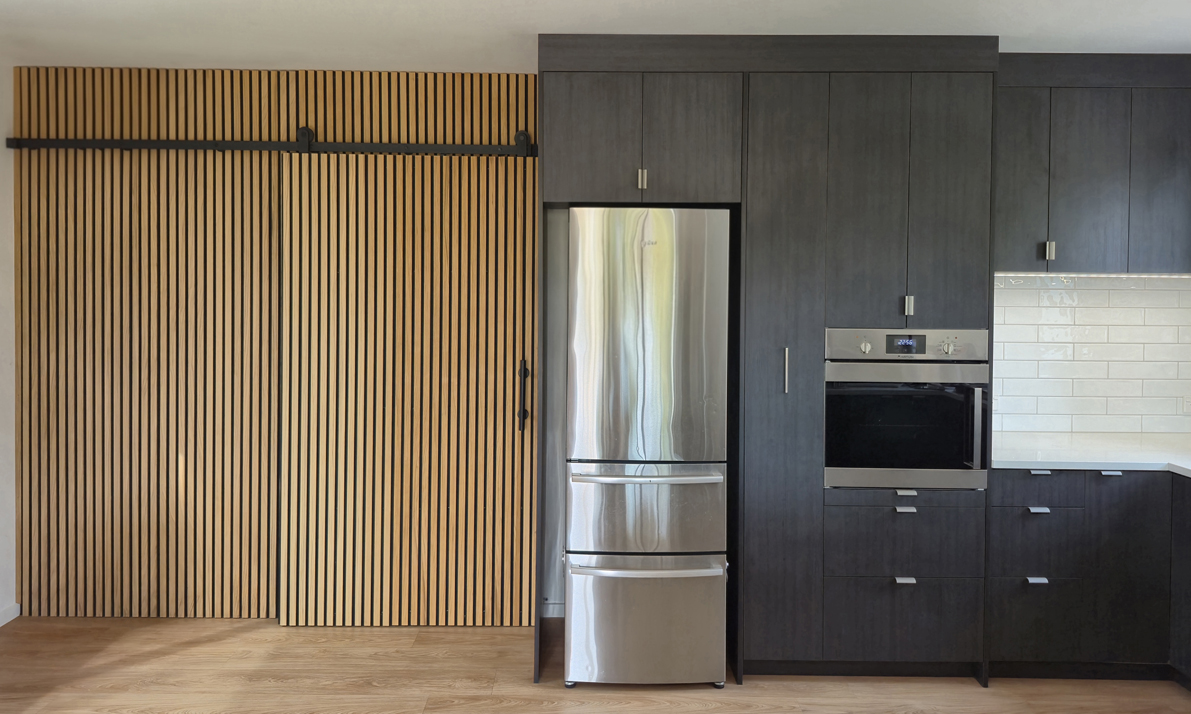
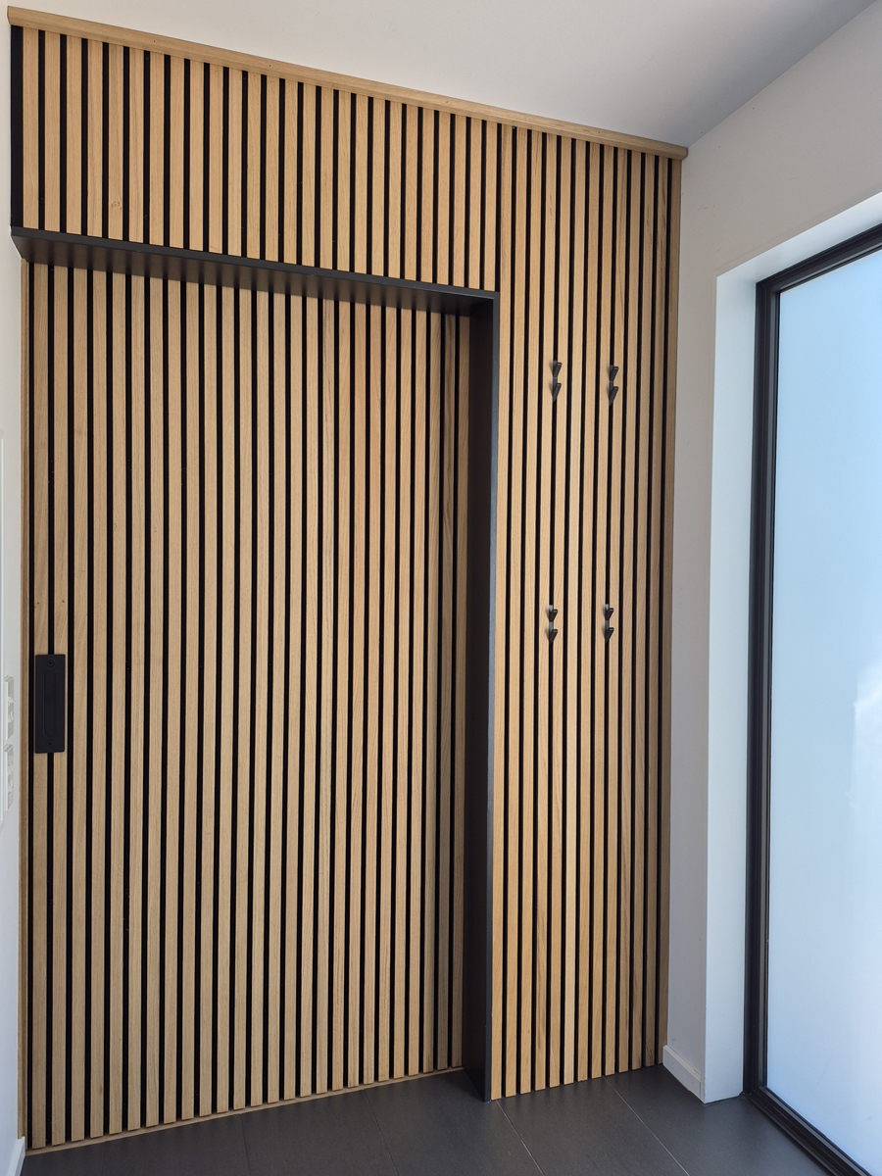
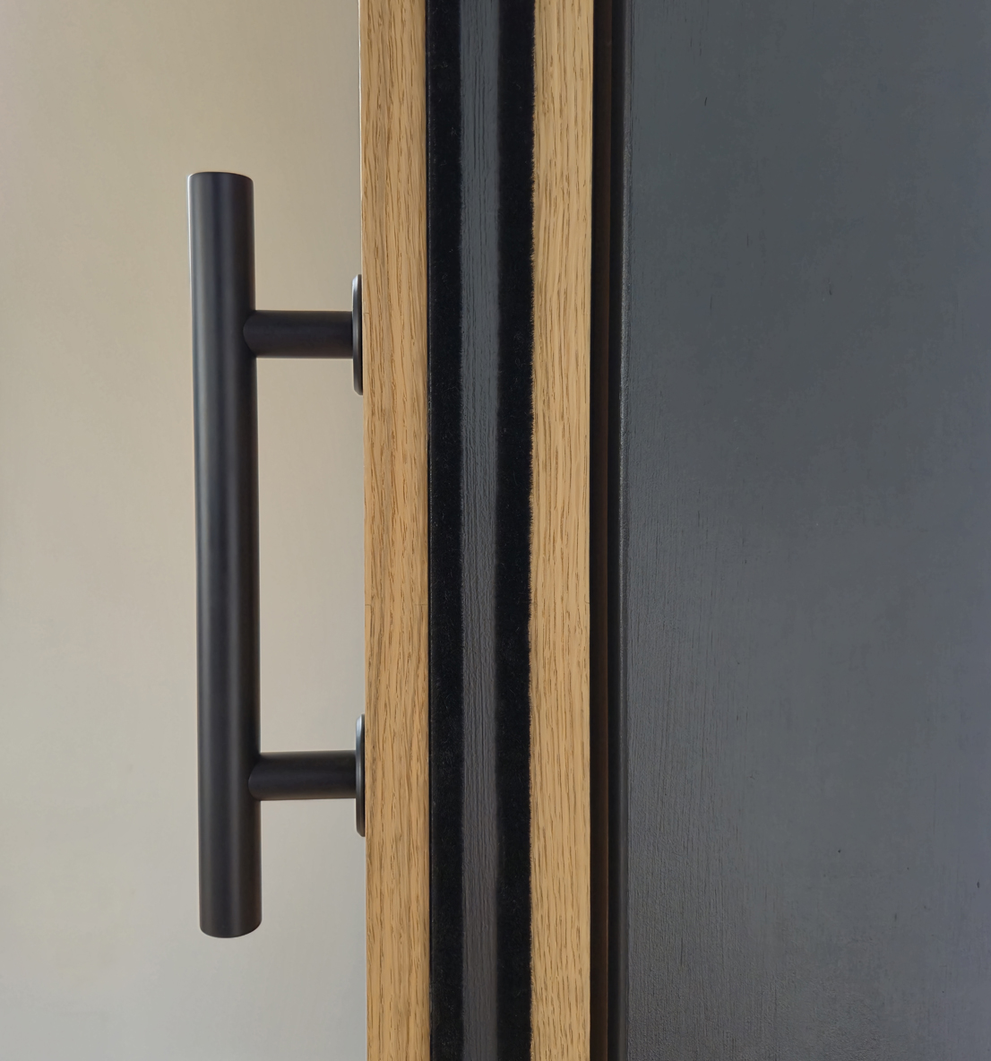
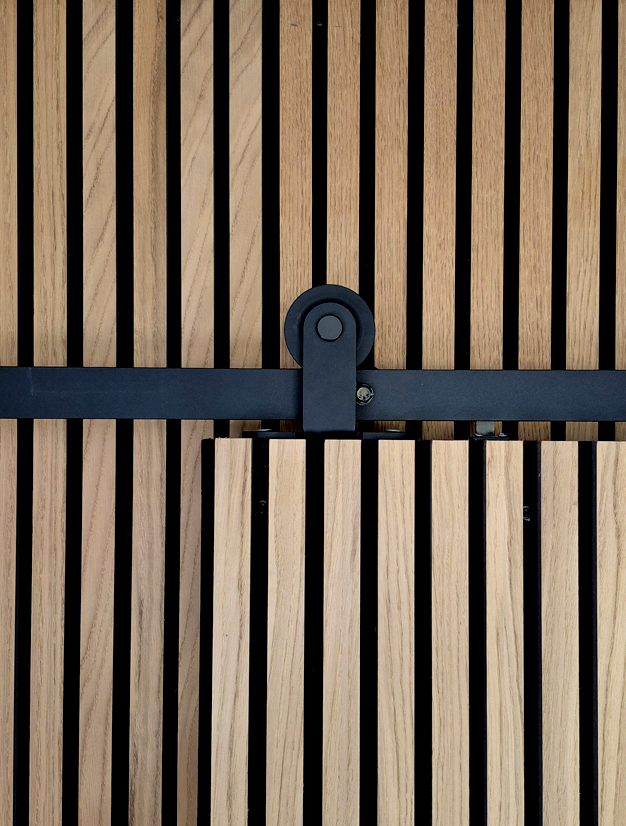
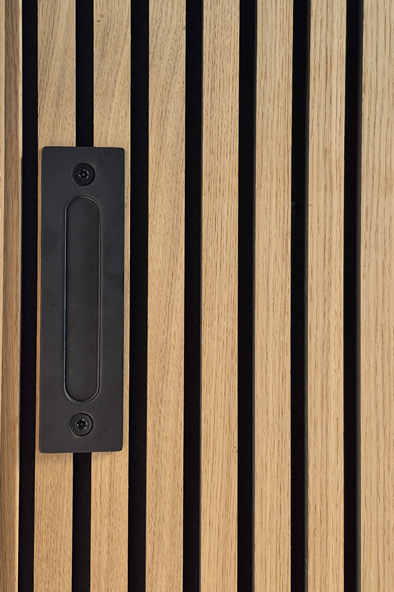
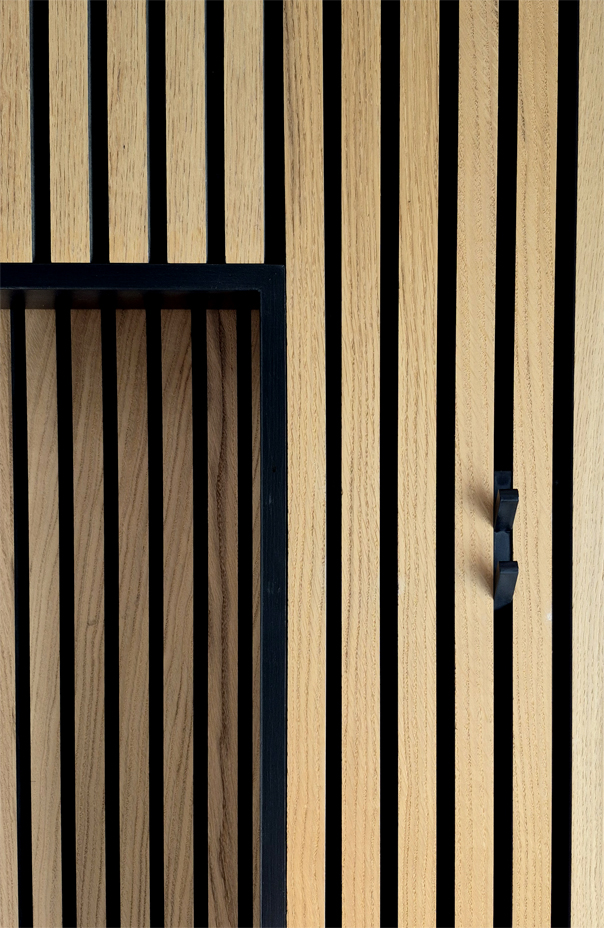
To close off the space while maintaining wheelchair accessibility, a large sliding door was designed and clad with acoustic panelling to reduce sound travelling between the spaces. Attention to detailing within the design and during construction was key to achieve the overall result.
The result has been a significant noise reduction in the bedrooms, a very successful outcome.